9 Essential Kitchen and Bath Upgrades for Small Homes
Small homes ask more of every square foot. A kitchen has to prep meals, hide clutter, store appliances, and still feel pleasant to stand in. A bathroom has to do the work of a private retreat, laundry station, storage closet, and daily reset zone, often in a footprint no larger than a walk-in pantry. In compact homes, these rooms carry more weight than any others. They shape how the day begins, how it ends, and how smoothly everything in between unfolds.
That is why upgrading a small kitchen or bath is not about chasing luxury for its own sake. It is about removing friction. It is about making ordinary routines easier, cleaner, faster, and more comfortable. The right upgrade can give back minutes every morning, free up storage you did not know existed, and make a narrow room feel open instead of cramped. In a small home, smart improvements do more than refresh appearances. They change how the entire house lives.
The most effective upgrades are rarely the flashiest. They are the ones that improve flow, increase usable space, and solve the quiet annoyances that build up over time. A better cabinet layout. A sink that works harder. Lighting that lets a room breathe. A shower that feels bigger than it is. These are the changes that matter.
Below are nine essential kitchen and bath upgrades that consistently deliver the biggest impact in small homes, not just visually, but practically. Each one earns its place by making limited space work better, look better, and feel easier to live in.
1. Replace bulky cabinetry with smarter storage systems
In small homes, storage is rarely about quantity alone. It is about access. Deep cabinets that swallow cookware in dark corners may technically hold a lot, but they waste time and create clutter because what is stored out of sight often becomes difficult to use. Oversized cabinet boxes, especially older ones, also consume valuable visual space and make compact kitchens and bathrooms feel heavier than they need to.
Replacing bulky cabinetry with better-designed storage systems is one of the most transformative upgrades a small home can make.
In kitchens, this means trading traditional lower cabinets for deep drawers wherever possible. Drawers improve visibility, reduce digging, and make everything from pans to pantry staples easier to reach. Vertical dividers for trays and cutting boards eliminate awkward stacking. Pull-out spice storage beside the range reclaims narrow filler gaps that would otherwise go unused. Toe-kick drawers beneath base cabinets can hold flat items like baking sheets, placemats, or cleaning cloths.
Upper cabinets also benefit from rethinking. Taking them to the ceiling creates more usable storage while drawing the eye upward, which helps the room feel taller. Interior shelf risers, pull-down inserts, and door-mounted organizers improve efficiency without expanding the footprint.
In bathrooms, vanity storage often fails because it is built around plumbing rather than daily use. A better vanity layout accounts for both. U-shaped drawers around sink plumbing, built-in drawer organizers, and narrow pull-outs for toiletries make compact vanities dramatically more functional. Recessed medicine cabinets add concealed storage without projecting into the room. Even a shallow built-in niche can outperform a bulky wall cabinet.
The goal is not simply to add more cabinets. It is to make every cabinet easier to use. In a small home, convenience is a form of spaciousness.
What this upgrade improves:
- Daily access to essentials
- Visual cleanliness
- Storage efficiency
- Reduced countertop clutter
- Better use of overlooked space
When storage works intuitively, a room instantly feels calmer.
2. Install compact, high-performance fixtures
Small kitchens and bathrooms cannot afford oversized fixtures that consume room without delivering better function. In compact spaces, scale matters as much as style. A fixture that is too large can interrupt movement, crowd surfaces, and make the room feel constrained. The right compact fixture does the opposite. It works hard while taking up less space.
This is especially important with sinks, faucets, toilets, and tubs.
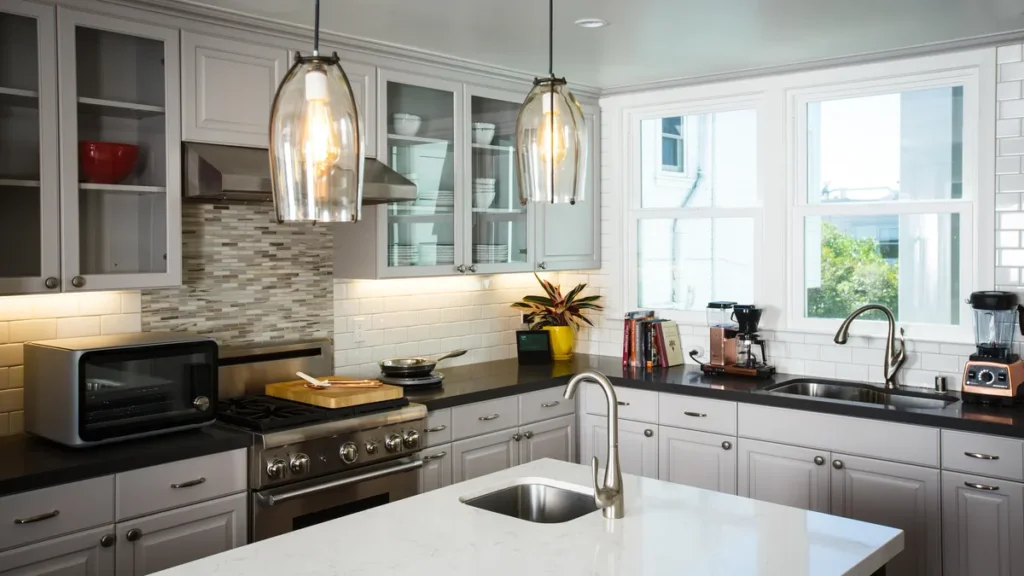
In the kitchen, a large farmhouse sink may look appealing, but in a tight layout it can steal precious counter area and dominate the visual balance. A well-designed single-bowl undermount sink often provides better utility in less space. It offers enough room for washing larger cookware while preserving cleaner lines and more usable surface around it. Pairing it with a pull-down faucet improves reach and cleanup without requiring a larger footprint.
In bathrooms, a compact vanity sink or integrated sink-top can reclaim surprising amounts of counter space. Wall-mounted faucets free the vanity surface further and make cleaning easier. Small-space toilets with shorter projections, especially compact elongated models, improve comfort without crowding circulation.
For homes with very tight bathrooms, replacing a bulky tub with a walk-in shower often changes the room more than any other single upgrade. But where a tub is still needed, a shorter soaking tub can preserve functionality while reducing spatial strain.
The best compact fixtures are not scaled-down compromises. They are intentionally designed to do more with less.
Look for:
- Slim-profile faucets with extended reach
- Short-projection toilets
- Narrow-depth sinks
- Compact soaking tubs
- Shower systems with integrated shelving
- Wall-mounted fixtures that open visual floor area
In small homes, well-scaled fixtures improve not just appearance, but movement. That is the difference between a room that feels cramped and one that feels composed.
3. Upgrade lighting in layers
Poor lighting makes small rooms feel smaller. It flattens surfaces, creates shadows in working areas, and emphasizes limitations instead of strengths. In many small homes, kitchens and bathrooms suffer from one central ceiling fixture doing too much and accomplishing too little.
Lighting works best in layers, especially in compact rooms where each zone performs multiple functions.
A layered lighting plan usually includes three parts: ambient, task, and accent.
Ambient lighting provides overall illumination. This is the base layer, often from ceiling fixtures, recessed lights, or flush mounts. In small kitchens and baths, this layer should feel even and soft, not harsh or dim.
Task lighting supports specific activities. In kitchens, under-cabinet lighting is one of the most valuable upgrades available. It brightens prep surfaces, reduces shadows, and makes countertops easier to work on. In bathrooms, task lighting belongs at face level, not just overhead. Vertical sconces or side-mounted vanity lighting create more flattering, useful light for shaving, makeup, and grooming.
Accent lighting adds depth. This can include toe-kick lighting, cabinet interior lighting, mirror backlighting, or a subtle pendant over a small dining nook. These details make compact rooms feel more intentional and visually layered.
The effect is not just brighter light. It is better dimension.
Lighting upgrades also influence how materials read. Tile looks richer. Counters look cleaner. Paint colors feel more balanced. Reflective surfaces help extend the room. Even modest finishes feel elevated when properly lit.
For small homes, prioritize:
- Under-cabinet LED strips
- Recessed ceiling lights with warm color temperature
- Side-mounted vanity sconces
- Backlit mirrors
- Dimmable controls
- Moisture-rated bathroom fixtures
Lighting is one of the few upgrades that can make a room feel larger without moving a single wall.
4. Use reflective and light-enhancing surfaces
Small spaces respond dramatically to light. The more effectively a room captures and redistributes it, the larger and cleaner that room feels. This is why reflective and light-enhancing surfaces are among the most useful upgrades for compact kitchens and baths.
The goal is not to make the room shiny. It is to help available light travel farther.
In kitchens, reflective finishes can include glossy backsplash tile, satin cabinetry, polished hardware, and light-toned countertops with subtle movement. These surfaces catch natural and artificial light, bounce it around the room, and reduce visual heaviness. Even a modest backsplash with a soft sheen can make a galley kitchen feel less enclosed.
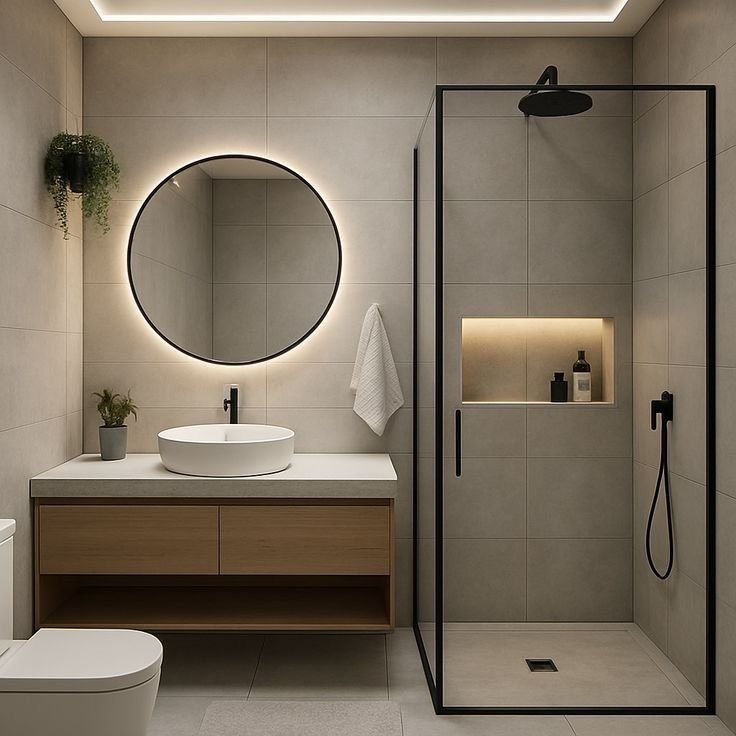
In bathrooms, mirrors do much of the heavy lifting. A larger mirror, especially one stretched wall to wall, visually doubles the width of the vanity area. Backlit mirrors add both function and depth. Glossy tile, glass shower panels, and light-toned stone help keep the room feeling open.
Glass is especially useful in small bathrooms. Replacing a shower curtain with a clear glass panel removes a visual barrier and allows the full room to read at once. That simple shift can make the room feel noticeably larger.
Surface choices that help small rooms expand visually include:
- Full-width mirrors
- Gloss or semi-gloss tile
- Glass shower partitions
- Light quartz countertops
- Satin or eggshell cabinetry
- Polished nickel or chrome accents
Used thoughtfully, reflective finishes do not feel flashy. They feel breathable.
5. Choose multifunctional countertops and vanity surfaces
In a small home, surfaces have to do more than sit there looking attractive. Countertops and vanity tops are active work zones. They prep meals, hold appliances, catch clutter, support grooming, and often act as overflow storage. The best upgrades increase how much these surfaces can do without making them feel crowded.
This begins with choosing the right material and layout.
Quartz remains one of the strongest options for small kitchens and baths because it is durable, low maintenance, and visually consistent. In compact rooms, that consistency matters. Cleaner patterns create less visual noise, which helps surfaces feel larger and calmer.
But the real value comes from how the surface is used.
In kitchens, extending a countertop slightly beyond base cabinetry can create a compact seating ledge for one or two stools. A corner can become a coffee station. A narrow section can serve as a landing zone for groceries, mail, or meal prep. Waterfall edges can visually simplify transitions in open layouts.
Integrated accessories also improve performance. Built-in cutting boards, fitted drain racks, appliance garages, and concealed charging areas allow the counter to do more without looking busier.
In bathrooms, vanity surfaces benefit from the same discipline. More edge clutter does not equal more function. A well-designed vanity top should include usable landing space, easy-clean edges, and integrated organization where possible. Integrated sink designs reduce seams and simplify maintenance.
Small surfaces work best when they are deliberate.
Look for ways to make them serve multiple purposes:
- Prep zone + dining ledge
- Vanity top + hidden drawer storage
- Counter corner + charging station
- Sink surround + grooming station
- Narrow ledge + decor and utility storage
In small homes, a better surface is not just prettier. It works harder.
6. Add built-in niches and recessed storage
Few upgrades deliver more value in tight kitchens and bathrooms than recessed storage. Built-ins create usable space without stealing square footage, which makes them ideal in rooms where every inch matters.
Unlike shelves or cabinets that project outward, recessed storage uses wall depth. That means better storage with less visual interruption.
In bathrooms, shower niches are the obvious example, but they are only the beginning. A recessed niche in the shower keeps products off the floor and out of hanging caddies. A recessed medicine cabinet stores daily essentials without crowding the vanity. A built-in wall niche beside the toilet can hold paper, towels, or small decor without requiring extra furniture.
In kitchens, recessed storage can be equally effective. A shallow recessed spice niche near the cooking zone reduces cabinet dependence. A built-in wall cubby can create a compact coffee station. Even a recessed paper towel holder can free up counter space.
These details matter because protruding storage often creates visual clutter in small rooms. Recessed storage feels quieter, cleaner, and more architectural.
Useful recessed upgrades include:
- Shower niches
- Recessed medicine cabinets
- In-wall toilet paper storage
- Built-in spice cubbies
- Wall niches near prep zones
- Recessed soap storage by sinks
The result is subtle but powerful. The room feels less crowded because its storage no longer competes with movement.
7. Upgrade to sliding, pocket, or space-saving doors
Traditional swinging doors consume more room than most homeowners realize. In small kitchens and bathrooms, they interrupt circulation, limit layout options, and create dead zones where furniture, fixtures, or storage cannot go.
Replacing them with space-saving doors is one of the simplest structural upgrades with outsized benefits.
Pocket doors are especially useful in bathrooms, where a swinging entry door often collides with a vanity, toilet clearance, or towel storage. A pocket door frees that arc entirely, opening more layout flexibility and making the room feel less boxed in.
In kitchens, sliding pantry doors, pocket utility doors, or narrow barn-style dividers can help separate spaces without requiring clearance for swing.
This upgrade is not just about saving space physically. It also improves flow visually. Rooms feel cleaner when circulation paths are uninterrupted.
Good candidates include:
- Bathroom entry doors
- Pantry doors
- Laundry closet doors
- Linen storage doors
- Utility partitions
Modern versions also perform better than older ones. Soft-close hardware, quieter tracks, and cleaner profiles make these systems more practical and less intrusive than they once were.
When square footage is limited, removing a door swing can feel like gaining part of a room back.
8. Improve ventilation for comfort and longevity
Ventilation is one of the least glamorous upgrades in kitchen and bath design, which is exactly why it gets overlooked. But in small homes, it matters more, not less.
Compact rooms trap moisture, heat, and odor faster than larger ones. Without proper ventilation, bathrooms stay damp longer, kitchens hold grease in the air, and surfaces age faster than they should. Poor airflow can make even a freshly renovated room feel stuffy and underperforming.
In kitchens, upgrading to an effective range hood matters far more than many homeowners expect. It improves air quality, reduces lingering odors, limits grease buildup, and helps preserve cabinetry and paint. In small kitchens, where cooking odors spread quickly through the entire home, this is especially important.
In bathrooms, a better exhaust fan helps control humidity, reduce mildew risk, and protect finishes. It also improves comfort after showers and shortens drying time in tight spaces.
Ventilation upgrades worth prioritizing include:
- Quiet, high-efficiency bath fans
- Humidity-sensing exhaust systems
- Properly vented range hoods
- Under-cabinet vent designs
- Timed exhaust controls
- Makeup air planning where needed
This is one of the few upgrades users often notice only when it is missing. Once improved, the room feels cleaner every day.
9. Unify finishes for a cleaner visual footprint
Small spaces feel cluttered faster than large ones, and visual clutter is not always caused by physical clutter. Often it comes from too many finishes competing in one room.
Too many colors, metals, textures, tile styles, and material shifts can make even a clean kitchen or bath feel crowded. In small homes, visual simplicity creates the impression of space.
This does not mean everything has to match. It means everything has to relate.
A restrained palette helps surfaces read as continuous rather than fragmented. Fewer finish changes create calmer sightlines. Continuous flooring, coordinated metal finishes, and consistent tones help the room feel larger because the eye moves through it more easily.
In kitchens, this may mean limiting the palette to:
- One cabinet color
- One countertop material
- One backsplash finish
- One primary metal tone
In bathrooms, the same principle applies:
- One tile family
- One metal finish
- One vanity tone
- One mirror style
Contrast can still exist, but it should be controlled. A small room benefits more from cohesion than variety.
The payoff is immediate. Unified finishes make compact spaces feel intentional, balanced, and more expensive than they are.
Final thoughts
Small homes do not need oversized upgrades. They need thoughtful ones.
The best kitchen and bath improvements are not the ones that simply add trend appeal. They are the ones that solve the daily friction small spaces create. Better storage. Better light. Better movement. Better surfaces. Better air. These are the upgrades that change how a home functions, not just how it photographs.
In compact kitchens and bathrooms, every choice carries more weight. Every inch matters. Every surface works harder. That is precisely why strategic upgrades have such an outsized effect.
When done well, small-space improvements do not just make a room look better. They make the whole home feel easier to live in.
And in a small home, that is the upgrade that matters most.
FAQs
1. What is the most valuable kitchen upgrade for a small home?
Smarter storage is usually the most valuable upgrade. Replacing hard-to-reach cabinets with drawers, pull-outs, and vertical organizers improves usability immediately and helps reduce clutter without adding square footage.
2. Should I remove the bathtub in a small bathroom?
If you rarely use the tub and need better function, replacing it with a walk-in shower is often the better choice. It improves movement, opens the room visually, and can make a small bathroom feel significantly larger.
3. What colors work best in small kitchens and bathrooms?
Light, cohesive tones generally work best because they reflect more light and create smoother sightlines. Soft whites, warm grays, muted taupes, and natural wood tones tend to make small rooms feel more open.
4. Are open shelves a good idea in small kitchens?
They can be, but only in moderation. Open shelving can lighten the look of a kitchen, but too much of it creates visual clutter. A balanced mix of closed storage and one or two open shelves usually works best.
5. What type of lighting is best for a small bathroom?
Layered lighting is the best approach. Combine ambient ceiling light with task lighting at face level, such as side sconces or a backlit mirror, for better function and a more spacious feel.
6. Do small kitchen and bath upgrades increase home value?
Yes, especially when they improve function. Buyers consistently notice better storage, improved lighting, updated fixtures, and efficient layouts. In small homes, practical upgrades often have a stronger impact than decorative ones.